
Building a new home is exciting, but there’s a stretch of the process where it can be surprisingly hard to picture the finished result.
At first, there’s an empty lot. Then a foundation. Then suddenly there are piles of lumber, exposed framing, open window spaces, and construction materials everywhere. Even when a lot of progress has been made, it may not quite feel like a house yet.
So when does that change?
For many homeowners, the biggest visual transformation happens once the house is framed, the roof is installed, and the exterior begins to be enclosed. That’s when the shape, size, rooflines, windows, garage, and overall character of the home finally become much easier to see.
At Barringer Brothers Roofing, we’ve worked on new construction homes throughout the Metro East and Southern Illinois since 2004. With more than 200 five-star reviews, our team has seen plenty of homes go from exposed framing to finished exteriors—and the transformation can happen surprisingly quickly.
Here’s what that process generally looks like.
It Starts With a Foundation
Before anything looks remotely like the home shown on your plans or renderings, the site has to be prepared and the foundation constructed.
Depending on the design of the home, that may involve a basement, crawl space, or slab foundation.
At this stage, it can actually be difficult to judge the eventual size of the house. Looking at a foundation from an empty lot can make rooms feel unusually small because there are no walls, ceilings, furniture, or other familiar features to provide perspective.
But once framing begins, that changes quickly.
Framing Is When the Floor Plan Becomes Real
Framing is one of the first stages where homeowners can physically walk through spaces they’ve previously only seen on paper.
Exterior walls go up. Interior rooms begin taking shape. Doorways appear. Window openings become visible. The garage takes form.
You can suddenly stand in what will eventually be your kitchen, walk down the hallway, or look through the future living room window.
The house still looks very unfinished, but the floor plan is no longer just a drawing.
This is also when the roof structure begins taking shape.
The Roof Changes the Entire Look of a New Build
The roof is one of the biggest visual changes during construction because it establishes so much of the home’s overall shape.
Before the roof structure is completed, a framed house can look like a collection of walls. Once the trusses or rafters, roof decking, and roofing system are installed, you can finally see the home’s complete silhouette.
Gables, peaks, overhangs, porches, and different roof sections start making sense.
And once the shingles are installed, the house can suddenly look significantly closer to the finished home—even if there is still months of work happening inside.
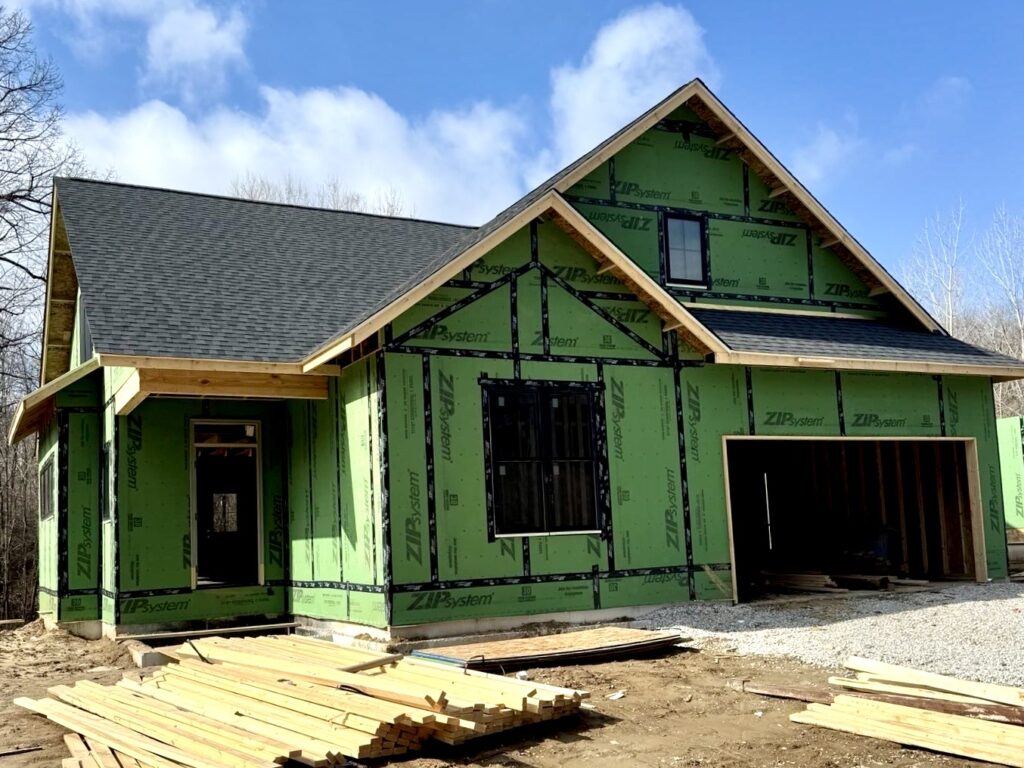
On the new construction home pictured here in Caseyville, Illinois, the asphalt roof is already installed while much of the exterior remains unfinished. Even without the final siding, trim, garage door, and other exterior details, the overall character of the house is already easy to see.
Sheathing Makes It Look Even More Like a House
After framing, the exterior walls are covered with structural sheathing.
That’s the green material visible across the Caseyville home pictured above. This particular home uses ZIP System sheathing, which combines structural wall sheathing with an integrated water-resistive barrier.
Different homes and builders may use different wall assemblies, but this stage creates another major visual change.
Instead of being able to see directly through the framing, the house now has solid exterior walls. Window and door openings become clearly defined, and the building starts looking much more complete from the street.
It may be green, covered in house wrap, or otherwise very obviously unfinished—but it finally looks like a house.
Then the House Starts Getting “Dried In”
You may hear builders use the terms “dried in,” “dry-in,” or “weather-tight” during construction.
The exact way those terms are used can vary between contractors, but generally, this stage means the structure has reached a point where major exterior components are protecting the interior from weather.
That can include the roof, wall weather barrier, windows, and exterior doors.
Reaching this stage is important for reasons beyond appearance. Once the building is sufficiently protected from the elements, more interior work can progress.
Windows and Doors Make a Huge Difference
Window openings don’t look particularly home-like when they’re simply holes in a framed wall.
Put an actual window in them, and the entire appearance changes.
The same thing happens with exterior doors and garage doors.
These features add proportions, lines, colors, and architectural details that you’re accustomed to seeing on a finished house. They also make it much easier to imagine what the exterior will eventually look like.
At this point, you might finally start comparing what you see in front of you to the original rendering and thinking, “Okay, there it is.”
Siding Is Usually One of the Biggest Transformations
If roofing establishes the home’s shape, siding helps establish its personality.
Until siding goes on, you’re primarily looking at construction materials. Once the siding begins covering the exterior walls, the colors and design choices you made months earlier finally become real.
The combination of the siding, roof, trim, windows, doors, masonry, and other exterior materials brings the original design together.
It’s also why choosing exterior materials individually can sometimes be difficult. A siding sample or shingle sample looks very different in your hand than it does across an entire finished house.
What About Brick or Stone?
Homes incorporating brick, stone, or other masonry can go through another dramatic transformation when those materials are installed.
A house may already have its roof, windows, and siding but still look noticeably incomplete where masonry is planned.
Once those areas are finished, the exterior begins gaining much more depth and texture.
Depending on the home design and construction schedule, siding and masonry work may also happen at different times rather than all at once.
Meanwhile, a Lot Is Happening Inside
One funny part about watching a house being built is that exterior progress can appear to slow down even though crews are still accomplishing a tremendous amount.
Once the structure is enclosed, much of the work shifts inside.
Depending on the project and construction sequence, this can include plumbing, electrical work, HVAC, insulation, drywall, cabinets, flooring, painting, fixtures, and finishes.
From the street, the house might look almost exactly the same for a while.
Inside, it may be changing every day.
That’s one reason a new build can seem to progress incredibly fast at first and then suddenly feel slower. Early construction creates enormous visual changes. Later stages often involve much more detailed work that isn’t visible from outside.
When Does It Finally Feel Like Your House?
There isn’t one construction stage where every homeowner suddenly feels this way.
For some people, it’s framing because they can finally walk through the rooms.
For others, it’s the roof because they can finally see the complete shape of the home.
It might happen when the windows are installed, when the exterior colors appear, when the kitchen cabinets go in, or when the flooring is finished.
And sometimes it isn’t until construction equipment disappears, the yard is cleaned up, and you pull into your own driveway.
That’s part of what makes watching a new home come together so interesting. The transformation doesn’t happen all at once.
It slowly goes from a construction project to somewhere you can actually picture yourself living.
Frequently Asked Questions
Framing, roofing, windows, and exterior finishes all create significant visual changes. Framing establishes the shape and rooms, while roofing and exterior materials make the structure begin resembling the finished home.
Generally, the roofing system is installed before the final siding is completed, although exact construction sequences can vary depending on the builder, home, weather, subcontractor schedules, and materials.
Some builders use ZIP System sheathing, which is recognizable by its green exterior panels. Other construction methods may use different structural sheathing and a separate house wrap or weather-resistive barrier.
Once a house is enclosed, much of the remaining work happens inside. Electrical, plumbing, HVAC, insulation, drywall, cabinetry, flooring, painting, and finishing work may not create obvious changes when you’re looking at the house from the street.
The terminology can vary, but “dried in” generally describes a point when the structure has enough of its exterior enclosure completed to protect the interior from normal weather exposure. Ask your builder what they consider the dry-in milestone for your particular project.
That depends on the project. Builders and general contractors commonly work with roofing contractors to install the roofing system as part of the overall construction schedule.
Yes. Barringer Brothers Roofing provides asphalt roofing for new construction projects in the Metro East and surrounding Southern Illinois communities.
Building a New Home in Southern Illinois?
There are a lot of moving pieces between an empty lot and a finished home, and the roof is one of the major milestones along the way.
Barringer Brothers Roofing has provided roofing services throughout the Metro East and Southern Illinois since 2004, including asphalt roofing for new construction homes like this project in Caseyville, IL.
For more information about roofing for an upcoming new construction project, call Barringer Brothers Roofing at (618) 703-3036 or fill out our online contact form.
