
Building a new home is exciting, but if you’ve never done it before, the process can also feel like a lot of moving pieces happening at once.
When does the roof go on? Does siding come before or after drywall? When do electricians and plumbers start? And at what point does a construction site finally start looking like an actual house?
While every builder and project is a little different, most new construction homes follow the same general process.
At Barringer Brothers Roofing, we work on new construction roofing and siding throughout O’Fallon, IL, Southern Illinois, and the Metro East. Here’s a look at the major steps that take a new home from an empty lot to move-in day.
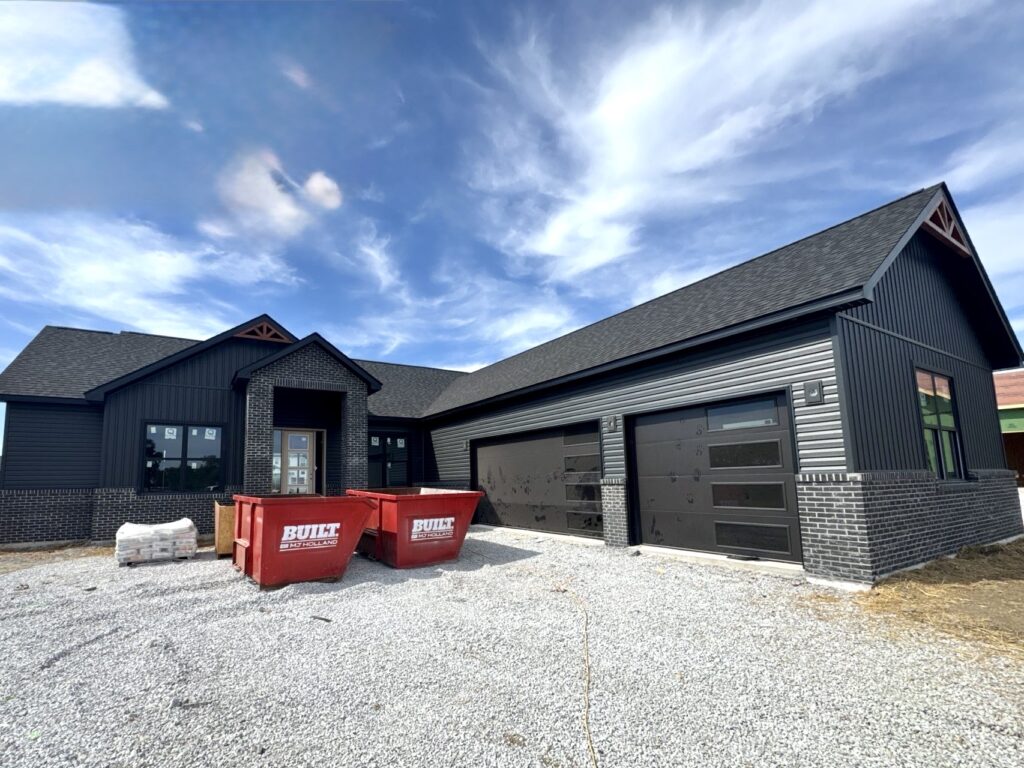
1. Planning and Designing the Home
Long before construction begins, there are decisions to make.
This stage typically includes choosing or purchasing the lot, establishing a budget, selecting a builder, finalizing house plans, arranging financing, and making some of the larger design decisions.
Depending on the project, permits and other approvals will also need to be completed before construction can begin.
Some selections happen later, but making major exterior decisions early can help keep the project moving once construction starts.
2. Preparing the Building Site
Once everything is ready to go, work can begin on the property itself.
The site may need to be cleared, graded, and prepared for construction. Crews establish where the home will sit and prepare the ground for the foundation.
This stage doesn’t look much like a house yet, but getting the site and foundation right sets up everything that comes afterward.
3. Building the Foundation
Next comes the foundation.
The exact process depends on whether the home will have a basement, crawl space, or slab foundation.
Footings and foundation walls are constructed, and necessary waterproofing, drainage, and underground utility work may also take place during this stage.
Once the foundation is ready, construction can finally start moving upward.
4. Framing the House
This is usually when the project starts getting exciting for homeowners.
Framing creates the basic structure of the home, including the floors, exterior and interior walls, and roof structure.
Instead of trying to imagine the house from a floor plan, you can suddenly walk through it and see where rooms, windows, doors, and other features will actually be.
Roof decking or sheathing is also installed as the roof structure takes shape.
5. Installing the New Roof
Once the roof structure and decking are ready, the roofing system can be installed.
Getting the home protected from the elements is an important milestone in new construction. The roof isn’t simply the shingles you see when the project is finished. A complete roofing system includes multiple components that work together to help protect the home.
Barringer Brothers Roofing provides new construction roofing throughout O’Fallon and the Metro East, including the installation of CertainTeed asphalt shingles.
Roof color is also an important exterior design decision at this stage. Because the roof takes up such a large portion of the home’s exterior, homeowners and builders often coordinate the shingles with planned siding, brick, stone, trim, and other finishes.
6. Installing Windows, Doors and Siding
As exterior work continues, windows and exterior doors are installed and the home becomes increasingly enclosed from the weather.
Siding installation is another major visual milestone.
What was previously framing and house wrap suddenly starts looking much closer to the finished home.
Barringer Brothers Roofing also installs Royal siding for new construction homes, giving builders and homeowners options for siding colors and styles that can be coordinated with the roof and other exterior finishes.
Some homes use a single siding style throughout, while others combine horizontal siding, vertical accents, brick, stone, or other materials to create more dimension.
7. Plumbing, Electrical and HVAC Rough-Ins
While exterior work is progressing, a lot is happening inside the walls too.
Plumbers, electricians, and HVAC contractors begin installing the systems that will eventually serve the finished home.
This can include plumbing lines, electrical wiring and boxes, ductwork, vents, and other mechanical components.
Much of this work needs to happen before insulation and drywall cover the framing.
8. Insulation and Drywall
Once the necessary rough-ins and inspections are complete, insulation can be installed throughout the home.
Drywall follows.
This is another stage where the house can change dramatically in a short period of time. Open framing disappears, individual rooms become much more defined, and the interior starts feeling like an actual living space.
Drywall is then finished and prepared for paint and other interior work.
9. Interior Finishes Go In
This stage includes many of the details homeowners have been choosing throughout the building process.
Depending on the construction schedule, crews begin installing things such as cabinetry, countertops, flooring, interior doors, trim, paint, lighting, plumbing fixtures, appliances, and hardware.
Not everything happens in exactly the same order, and different trades may be working on the home at the same time.
This is usually where many of the design choices finally start coming together.
10. Exterior Details Are Finished
Work continues outside the house as well.
Depending on the home and builder, this stage may include gutters, concrete, porches, decks, driveways, final grading, landscaping, exterior lighting, and other finishing details.
Some exterior work may happen much earlier or overlap with interior construction depending on weather, scheduling, and the specific project.
11. Final Inspections and Walkthrough
Before move-in, the home goes through the necessary final inspections.
The builder and homeowner will typically complete a final walkthrough as well. This gives the homeowner an opportunity to see the finished house, learn about important systems and features, and identify anything that needs to be addressed before closing or move-in.
Once everything is complete, it’s finally time for the part you’ve been waiting for:
Getting the keys.
Does Every New Construction Home Follow This Exact Order?
Not exactly.
Home construction involves many different trades, and some stages overlap. Weather, inspections, material availability, subcontractor schedules, the home’s design, and the builder’s process can all affect the order and timing.
For example, roofing and siding work may be happening while other crews are completing plumbing, electrical, or HVAC work inside.
Think of these steps as the general progression of a new construction home, rather than a rigid schedule every builder follows.
When Are Roofing and Siding Installed on a New Home?
Roofing is generally installed relatively early once the framing, roof structure, and decking are ready. This helps protect the structure as construction continues.
Siding comes as the home’s exterior enclosure progresses and may overlap with work happening inside the home.
Having roofing and siding planned early also gives homeowners and builders a chance to coordinate colors and materials across the entire exterior.
Why Exterior Material Choices Matter
When you’re building from scratch, you have an opportunity you don’t always get when renovating an existing house:
You can design the entire exterior together.
Instead of trying to find new shingles that work with 20-year-old siding, you can coordinate your roof, siding, brick, stone, trim, gutters, doors, and other finishes from the beginning.
It’s worth thinking about how those materials will look as one finished house rather than making each decision individually.
How Long Does It Take to Build a New Construction Home?
There isn’t one timeline that applies to every home.
The size and complexity of the house, weather, permits and inspections, material availability, subcontractor schedules, customization, and unexpected delays can all affect how long construction takes.
Your builder should be your best source for the expected timeline of your specific project.
And remember that construction schedules can change as the project progresses.
Frequently Asked Questions
Before physical construction begins, the project typically starts with planning. This can include choosing a lot, setting a budget, selecting a builder, finalizing house plans, arranging financing, and obtaining necessary permits and approvals.
Roofing is generally installed after the roof framing and decking are complete. Getting the roofing system installed helps protect the structure while other construction continues.
Siding is installed as the exterior of the home is being completed and enclosed. The exact timing can vary, and siding installation may overlap with plumbing, electrical, HVAC, or other interior work.
It’s a good idea. Your roof and siding are two of the largest visual elements on the exterior, so considering them together can help create a more cohesive finished design.
Builders typically work with a professional roofing contractor to install the roofing system. Barringer Brothers Roofing works with builders and homeowners on new construction roofing throughout O’Fallon and the Metro East.
Some exterior contractors provide both services. Barringer Brothers Roofing installs both CertainTeed roofing and Royal siding, allowing us to work on multiple parts of a new home’s exterior.
No. The general stages are similar, but the exact order can vary depending on the builder, home design, weather, inspections, scheduling, and other factors.
Building a New Home in O’Fallon or the Metro East?
If you’re building a new construction home, the roof and siding are two of the biggest pieces of your finished exterior.
Barringer Brothers Roofing works with homeowners and builders throughout O’Fallon, Southern Illinois, and the Metro East on new construction roofing and siding.
For more information about new construction roofing or siding, call Barringer Brothers Roofing at (618) 703-3036 or fill out our online contact form to discuss your project or request an estimate.
