
Look at an older ranch-style house and the roof might be pretty straightforward: two large slopes meeting at the top.
Look at a newer home and you might see multiple peaks, valleys, gables, different roof heights, porches, garages, dormers, and sections running in completely different directions.
So why have roofs gotten so complicated?
It isn’t because builders or roofers decided houses needed more interesting roofs. A roof is largely shaped by everything happening underneath it. As home designs have changed, rooflines have changed with them.
At Barringer Brothers Roofing, we’ve served homeowners and builders throughout Columbia, IL and the Metro East since 2004, earning 200+ five-star reviews. We work on everything from simple residential roofs to new construction homes with much more involved roof designs.
Here’s why modern houses can end up with such complicated roofs—and what all those peaks and angles actually mean.
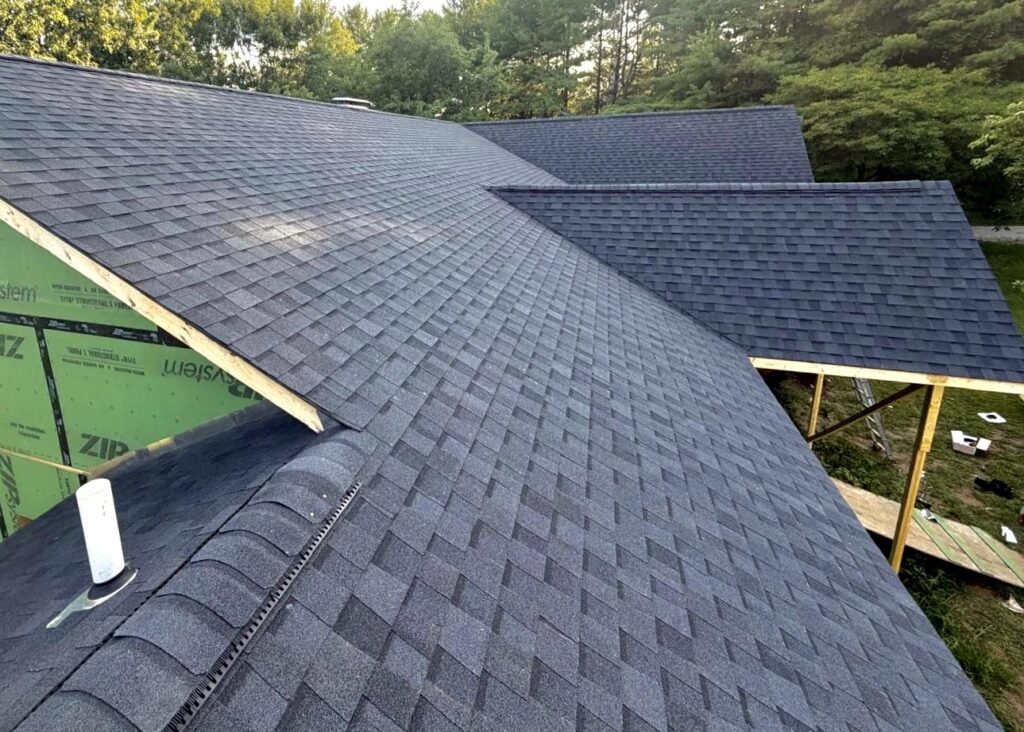
It Starts With the Shape of the House
The simplest explanation is that houses themselves have become more complicated.
Imagine a basic rectangular house. Covering that rectangle with a simple gable roof is relatively straightforward.
Now start adding things.
Add an attached garage. Push the living room farther out. Add a covered front porch. Create a larger primary bedroom on one side. Add another section at the back of the house.
The footprint is no longer one rectangle.
And the roof has to cover all of it.
Different sections of the house may require their own roof planes, which then have to connect to one another. That’s where many of the valleys, ridges, hips, and intersecting rooflines you see on modern homes come from.
Bigger Garages Changed the Front of Houses
Garages are another major factor.
Many newer homes have large attached two- or three-car garages, and that creates a significant amount of additional structure that needs to be covered.
Depending on the floor plan, the garage roof may intersect with the main roof or sit at a different height.
Suddenly, what could have been one simple roof has another large section attached to it.
And because garages often take up a substantial portion of the front elevation, builders and designers may also use different rooflines to keep the front of the home from looking like one giant garage door with a roof over it.
Modern Floor Plans Aren’t Always Perfect Rectangles
Today’s homes often prioritize the way people want to live inside rather than maintaining the simplest possible exterior shape.
Homeowners want things like large kitchens, open living areas, mudrooms, attached garages, covered patios, primary suites, bonus rooms, and larger entryways.
Those rooms don’t always fit neatly underneath one basic roof.
A section of the house may extend farther than another. A garage may project forward. A porch may need its own roof. Another section may sit higher.
The roof follows those changes.
That’s why you can sometimes understand quite a bit about a home’s floor plan simply by looking at its roof from above.
Some of the Complexity Is About Appearance
Not every roof feature exists because there absolutely had to be a separate roof over that part of the house.
Architecture matters too.
Rooflines have an enormous effect on how a house looks from the street.
A large home with one uninterrupted roof plane could look very different from the same home broken up with gables and varying roof heights.
Architectural features can add dimension, emphasize an entryway, break up a wide exterior, or help distinguish different portions of the house.
That’s one reason you’ll often see a prominent gable above the front entrance or smaller roof sections used to add visual interest.
In other words, sometimes the complicated roof is partly a result of the floor plan—and partly because someone wanted the house to look good.
What Are All Those Different Parts Called?
Once you start looking at roofs, you’ll notice they aren’t simply “the roof.”
A few basic terms make complicated rooflines much easier to understand.
A ridge is the horizontal line at the top where two roof slopes meet.
A valley is created where two sloping roof sections come together and form an inward angle.
A hip is an outward-sloping intersection between roof planes.
A gable is the triangular wall area created beneath the edges of a pitched roof.
An eave is the lower edge of the roof that extends beyond the exterior wall.
A complicated home may have several of these features repeated across different sections of the roof.
Why Valleys Matter on Complicated Roofs
If you’ve ever watched rain run down a roof, you can probably guess why valleys deserve attention.
Water hitting a large roof plane moves downward. When two roof sections meet at a valley, water from those areas is directed toward the same path.
That makes valleys an important part of how a roof manages water.
A home with several intersecting roof sections may naturally have more valleys than a simple gable roof.
The more complicated the geometry becomes, the more important the details of the roofing system and installation become as well.
A Complicated Roof Requires More Planning
Take two houses with the exact same amount of living space.
One is a simple rectangle with a basic gable roof.
The other has an attached garage, several gables, a covered porch, multiple valleys, and different roof elevations.
Those aren’t necessarily equivalent roofing projects.
The second roof has more transitions and intersections for the roofing contractor to work around. Materials may need to be cut for more areas, flashing details can vary, and the overall installation requires additional planning.
That’s one reason square footage alone doesn’t tell you everything about a roofing project.
The shape of the roof matters too.
Does a Complicated Roof Require More Material?
It can.
Roofing material isn’t ordered based only on the square footage of the floors inside your house.
Roof pitch, roof area, layout, valleys, hips, ridges, and the number of cuts required can all affect material calculations.
Roofing contractors also have to account for appropriate material needed to complete the installation—not simply calculate the home’s footprint and order that exact number.
This is one reason two homes that appear fairly similar in size can have different roofing needs.
Does a Complicated Roof Cost More to Replace?
Potentially.
Again, the size of the house is only one part of a roofing estimate.
A contractor also has to consider the actual roof.
Its pitch, accessibility, number of roof planes, valleys, hips, penetrations, height, materials, and overall complexity can affect the amount of labor and material required.
That’s why comparing the roof replacement cost of your house to what your friend paid for theirs isn’t always particularly useful—even if the homes are roughly the same size.
You may have two completely different roofs.
Are Simple Roofs Better Than Complicated Roofs?
Not automatically.
A simple roof has fewer intersections and can be more straightforward to build and roof, but that doesn’t mean a house with a complicated roofline is inherently bad.
What’s more important is that the roof is properly designed and properly installed.
A complex roof simply creates more areas where details matter.
Water needs to be directed correctly. Valleys and transitions need to be handled appropriately. Flashing details matter. Ventilation still needs to work with the design of the home.
The more going on with the roof, the less you want installation details treated as an afterthought.
Why Do Some New Houses Have Several Different Roof Heights?
This often comes back to the layout and architecture.
Different portions of a home don’t necessarily have identical ceiling heights, widths, or structural requirements.
A garage may sit differently from the main living space. A covered porch may have a lower roof. A vaulted living room might affect the structure above it. An architectural gable may rise higher to emphasize one portion of the exterior.
Put all of those sections together and you get the layered rooflines commonly seen on newer construction.
Why Don’t Builders Just Put One Big Roof Over Everything?
Sometimes they can.
But doing that would affect both the exterior appearance and the interior design of the home.
Roof design isn’t something that happens completely separately from the rest of the house. It’s part of the architecture and structure.
Simplifying every roof would mean changing many of the features underneath it.
That might mean a different garage position, different room dimensions, fewer projections, a different porch, or an entirely different exterior appearance.
A complicated roof is often simply the visible result of a more complicated house.
Are Complicated Roofs a New Thing?
Not entirely.
Historic homes can have incredibly complicated roofs, with dormers, turrets, intersecting gables, steep slopes, and other architectural features.
What’s different is how common varied rooflines have become across many newer suburban home styles.
Modern construction also gives buyers a huge variety of floor plans and exterior designs, so there’s no single “new house roof.”
You might see an extremely simple modern roof on one new build and a house with a dozen different roof planes right down the street.
Your Roof Tells You More About Your House Than You Think
Once you understand why rooflines look the way they do, they’re surprisingly interesting.
That valley exists because two sections of the house meet there.
That lower roof might be covering a porch.
That large front-facing gable may be highlighting a room or simply creating the architectural look the designer wanted.
And that garage may be responsible for an entire additional roof section.
The roof isn’t just sitting on top of the house.
It’s following the house.
And as home designs have become larger, more customized, and more architecturally varied, the roofs above them have changed too.
Frequently Asked Questions
Newer homes often have more complex footprints, attached garages, porches, larger rooms, and architectural features. Different portions of the home require roof sections that intersect and create additional ridges, valleys, hips, and gables.
It can. Roof complexity is one factor contractors consider because additional roof planes, valleys, transitions, cuts, and other details can affect both material and labor requirements.
The amount of living space doesn’t tell you the size or complexity of the roof. Pitch, roof design, accessibility, number of levels, valleys, hips, penetrations, and other factors can make the roofing projects very different.
A valley is the inward angle created where two sloped sections of a roof meet. It helps channel water down the roof, making proper installation in these areas particularly important.
Not necessarily. Simple roofs have fewer intersections and transitions, but a more complicated roof can perform well when it is properly designed and installed.
An attached garage changes the footprint of a house and may sit at a different width, height, or position from the main living area. Its roof therefore may connect to the main roof rather than simply continuing underneath it.
Yes. Barringer Brothers Roofing works on residential roof replacements and new construction roofing throughout Columbia, IL and the Metro East, including homes with more involved roof designs.
Need a Roofer in Columbia, IL?
Whether your house has two simple roof slopes or a maze of peaks and valleys, the details of the roofing system matter.
Barringer Brothers Roofing has served Columbia and communities throughout the Metro East since 2004 and installs CertainTeed asphalt shingles for both existing homes and new construction.
Have questions about your roof or planning a roofing project? Call Barringer Brothers Roofing at (618) 703-3036 or fill out our online contact form for more information about your options or to request an estimate.
